
Table of Contents (8 sections)
Inside a Rajatheertha Site: How Drawings Become a Building
A completed building can make construction look inevitable.
It was not.
Every wall, slab, opening and service point began as information that had to be interpreted and executed correctly.
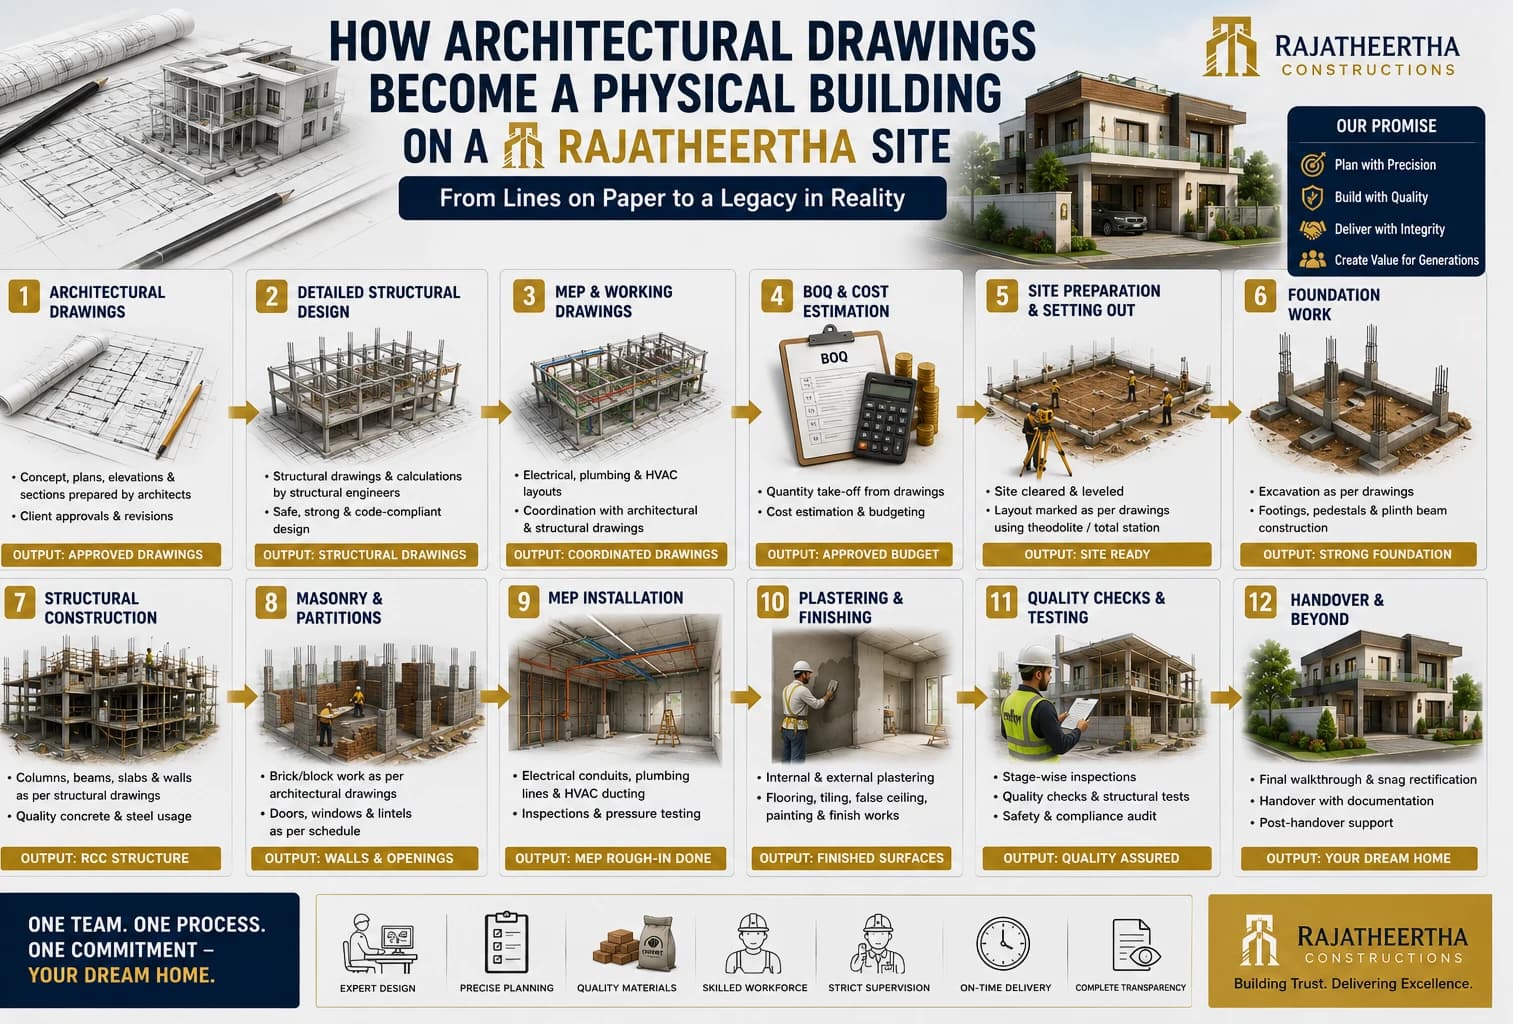
Drawings Establish Intent
Architectural drawings establish spaces and relationships.
Technical drawings and specifications guide execution.
Setting-Out Moves Information to the Site
Dimensions leave the digital or paper drawing and become physical positions.
Structure Establishes the Skeleton
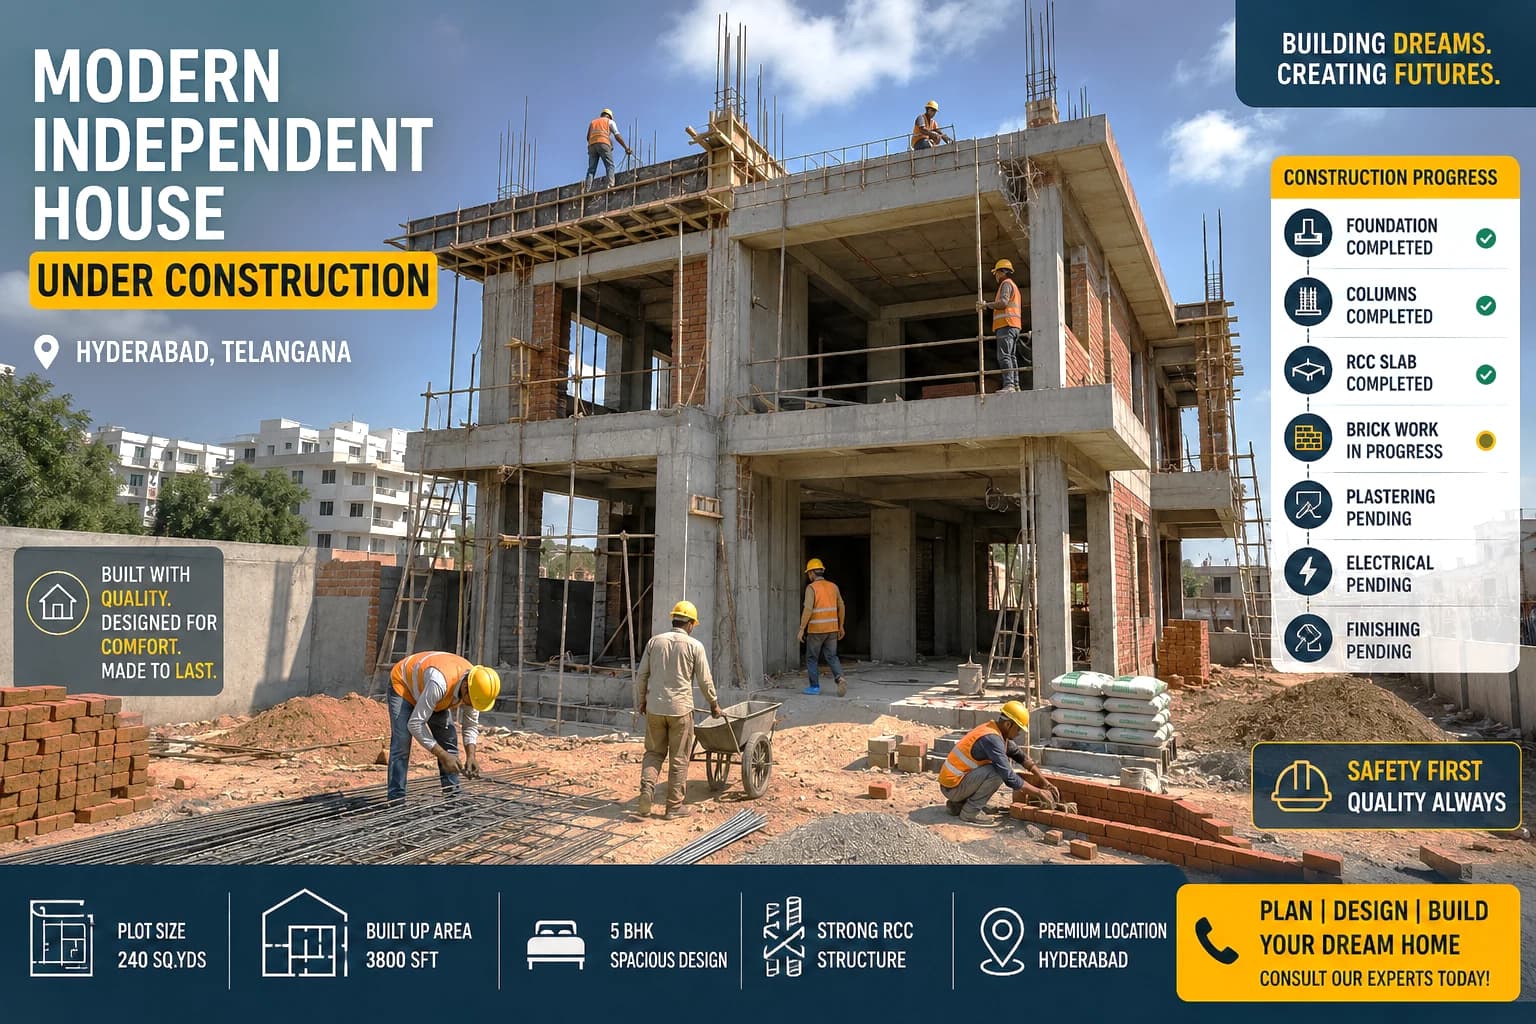
Foundation, columns, beams and slabs progressively define the building.
Walls Create Spaces
Once masonry progresses, homeowners begin experiencing the actual scale of rooms.
Services Disappear into the Building
Electrical and plumbing work frequently becomes concealed.